
Listing Courtesy of: BRIGHT IDX / Listed By: Michael Schaeffer, Coldwell Banker Realty; Gary Jankowski, Capitol Hill
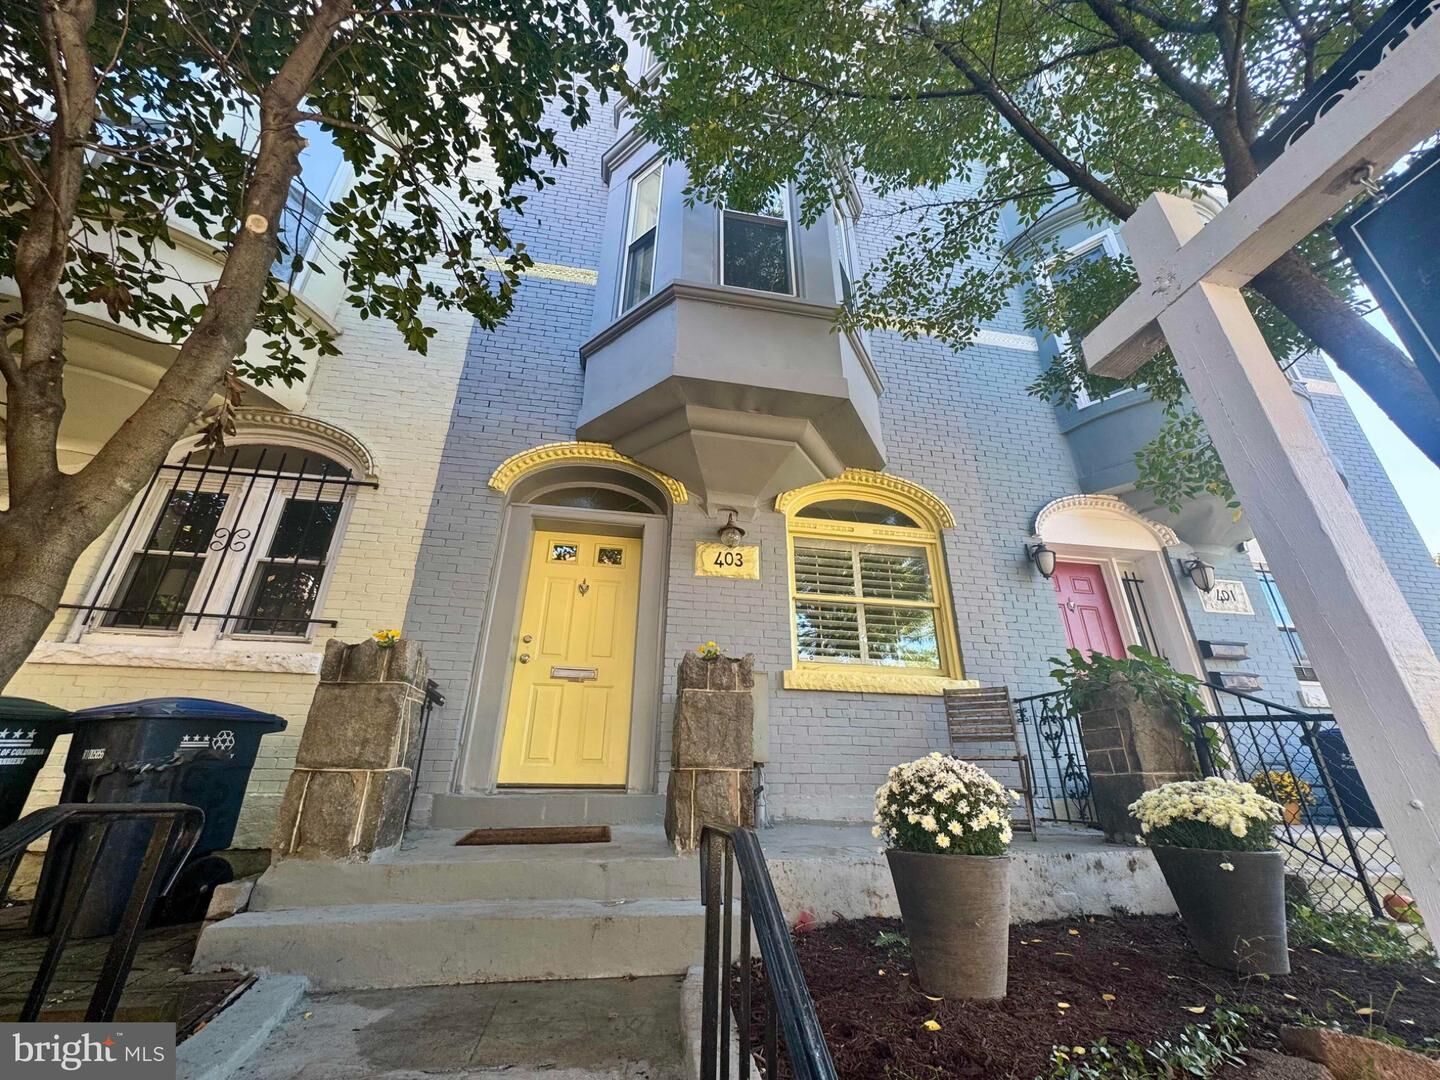
403 E Street NE Washington, DC 20002
Coming Soon
$979,000 (USD)
OPEN HOUSE TIMES
-
OPENSun, Oct 181:00 pm - 3:00 pm
Description
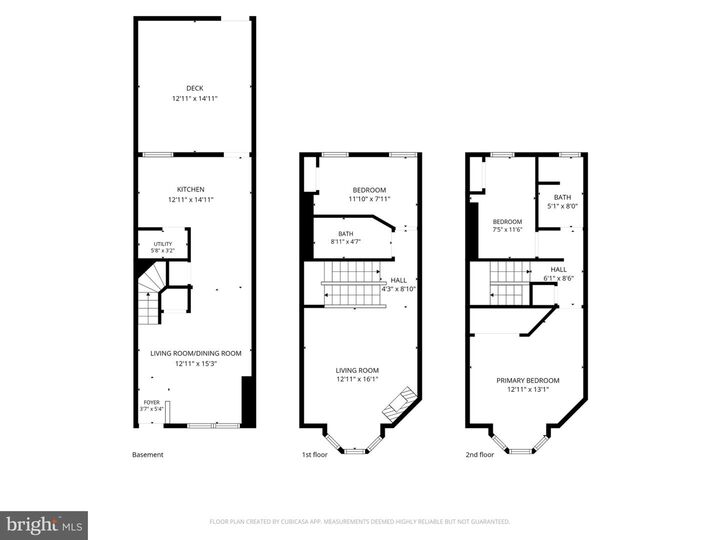
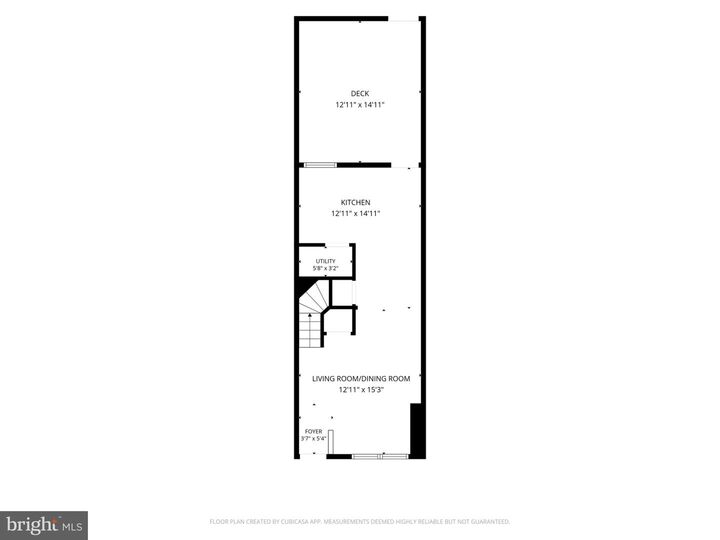
FIRST OPEN SUNDAY 10/18 FROM 1-3PM! Welcome to 403 E Street NE, a charming Capitol Hill rowhome offering timeless architectural character, versatile living spaces, and an exceptional location in the heart of one of Washington, DC’s most desirable neighborhoods. Spanning three levels, this inviting residence blends historic charm with everyday comfort and functionality.The entry level features a well-appointed kitchen with granite countertops, stainless steel appliances, tons of cabinetry, and pantry. Just off the kitchen, a flexible living or dining area provides the perfect setting for casual meals or entertaining. Step outside to the private rear deck, a wonderful urban retreat ideal for morning coffee, outdoor dining, or relaxing with friends. The second level offers a spacious and inviting living room highlighted by a beautiful bay window that fills the space with natural light. An additional room on this floor provides flexibility that can be used as a home office, guest room, nursery, or den. A full bath completes the level. The upper level features two bright and comfortable bedrooms, including a generous primary bedroom with charming bay windows overlooking the picturesque streetscape. Another full bathroom and washer/dryer complete the floor. A spacious attic provides valuable additional storage, a rare and practical feature in a historic Capitol Hill home.Throughout the residence, hardwood floors, high ceilings, and original architectural details create a warm and welcoming atmosphere while preserving the home's authentic Capitol Hill character. Ideally situated on a beautiful, tree-lined street, 403 E Street NE places the best of Capitol Hill right outside your door. Enjoy easy access to Stanton Park, Union Station, the vibrant H Street Corridor, neighborhood restaurants, coffee shops, shopping, and Metro. With its flexible floor plan, inviting outdoor space, and unbeatable proximity to some of DC's most beloved destinations, this home presents a wonderful opportunity to enjoy quintessential Capitol Hill living.
MLS #:
DCDC2287756
DCDC2287756
Taxes
$7,664(2025)
$7,664(2025)
Lot Size
750 SQFT
750 SQFT
Type
Townhouse
Townhouse
Year Built
1895
1895
Style
Traditional
Traditional
School District
District of Columbia Public Schools
District of Columbia Public Schools
Listed By
Michael Schaeffer, Coldwell Banker Realty
Gary Jankowski, Coldwell Banker Realty
Gary Jankowski, Coldwell Banker Realty
Source
BRIGHT IDX
Last checked Oct 14 2026 at 10:02 PM GMT+0000
BRIGHT IDX
Last checked Oct 14 2026 at 10:02 PM GMT+0000
Bathroom Details
- Full Bathrooms: 2
Interior Features
- Dining Area
- Wood Floors
- Cooktop
- Dishwasher
- Microwave
- Refrigerator
- Oven - Wall
- Icemaker
- Family Room Off Kitchen
- Recessed Lighting
- Cedar Closet(s)
Subdivision
- Old City #1
Property Features
- Above Grade
- Below Grade
- Foundation: Slab
Heating and Cooling
- Forced Air
- Central A/C
Flooring
- Hardwood
Exterior Features
- Brick
Utility Information
- Sewer: Public Sewer
- Fuel: Natural Gas
School Information
- Elementary School: Peabody
- Middle School: Stuart-Hobson
- High School: Dunbar Senior
Stories
- 3
Living Area
- 1,460 sqft
Location
Disclaimer: Copyright 2026 Bright MLS IDX. All rights reserved. This information is deemed reliable, but not guaranteed. The information being provided is for consumers’ personal, non-commercial use and may not be used for any purpose other than to identify prospective properties consumers may be interested in purchasing. Data last updated 10/14/26 15:02


