
1379 Main Street Gaithersburg, MD 20878
Listing Courtesy of: BRIGHT IDX / Listed By: Jill Aharon, Coldwell Banker Realty

  1379 Main Street Gaithersburg, MD 20878

Active (63 Days)
$1,199,000 (USD)

4
BED
4
BATH
3,865
SQFT

Description

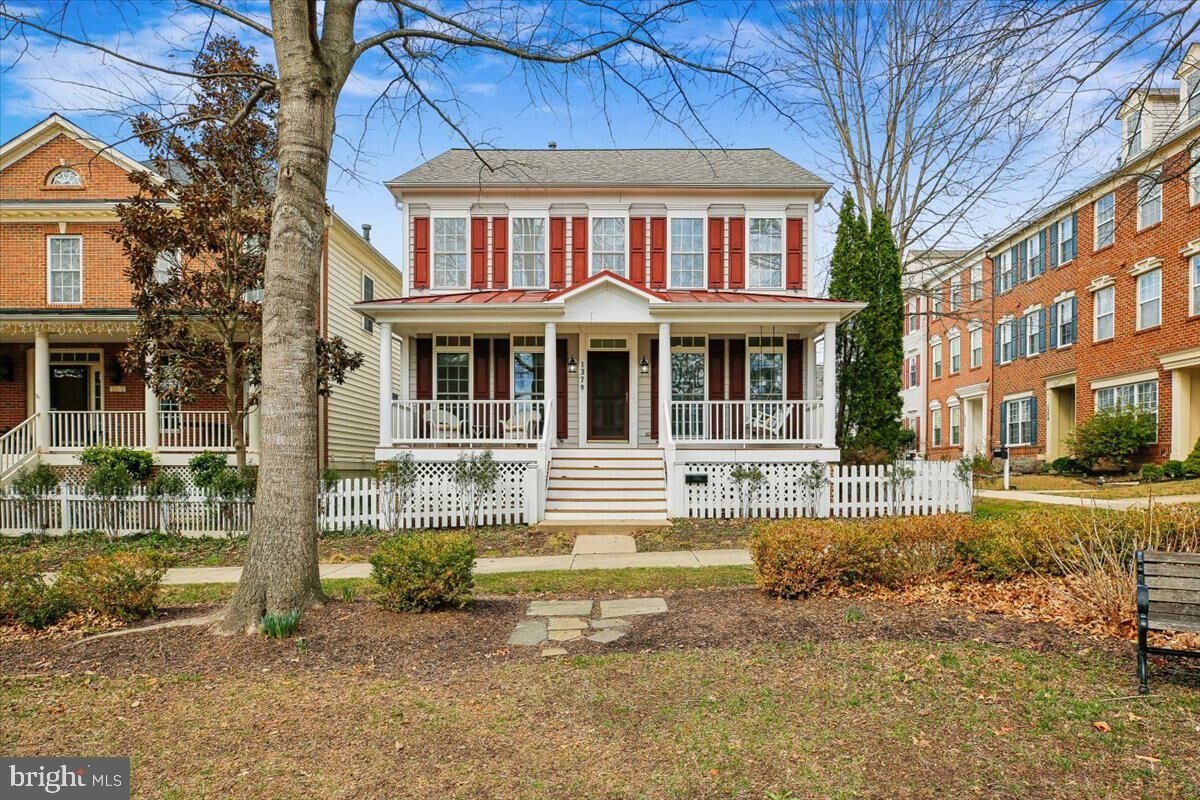
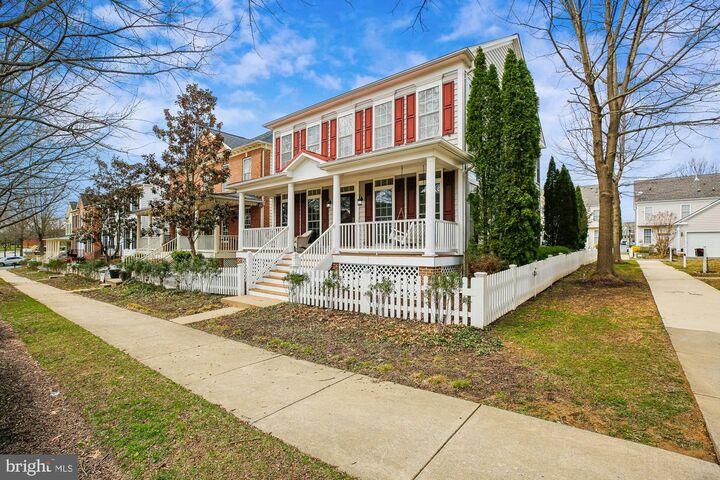
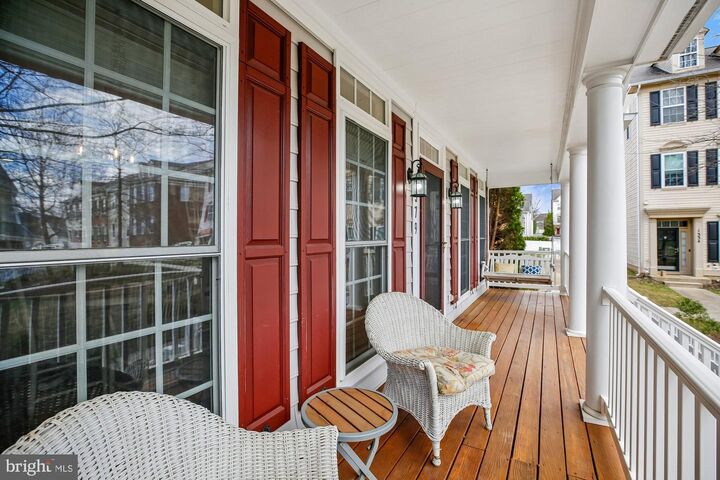
Welcome to one of the Lakelands’ most picturesque settings where this beautifully maintained home sits gracefully back from the street overlooking a lush green space, blending timeless architecture, generous living spaces, and an unbeatable walkable location in one of Montgomery County’s most sought after communities.A charming front porch overlooks open green space, creating a warm and inviting setting that captures the true spirit of Lakelands. Inside, sun-filled spaces unfold across nearly 3,900 square feet, offering a wonderful balance of comfort, function, and flexibility for both everyday living and memorable gatherings. From its exceptional curb appeal to its thoughtfully designed interior, this home truly offers the complete package for today’s lifestyle. Every detail has been carefully maintained to create a move-in-ready experience that buyers will instantly fall in love with, all within a vibrant neighborhood known for its charm, convenience, and strong sense of community.The main level welcomes you with a dramatic two story foyer, hardwood floors, and thoughtfully designed living spaces. A private office with French doors and custom built-ins provides the perfect work-from-home setting, while the formal dining room is ideal for entertaining. At the heart of the home, the spacious family room features a cozy gas fireplace and flows seamlessly into the kitchen and breakfast area, creating an inviting atmosphere for daily living and gatherings alike. A powder room with a pedestal sink, along with a well-organized mudroom and laundry room featuring shelving, a utility sink, coat closets, and direct access to the rear patio, complete the main level.Upstairs, the expansive primary suite serves as a peaceful retreat with two walk-in closets and a spacious bath complete with a soaking tub, separate shower, and dual vanities. Three additional bedrooms offer comfortable accommodations for family, guests, or flexible workspace needs.The finished lower level adds exceptional versatility with expansive recreation areas ideal for movie nights, fitness, hobbies, and play space, along with abundant storage options.Outdoor living is equally enjoyable with a patio, detached two-car garage, and the welcoming front porch that enhances the home’s curb appeal and neighborhood charm.Recent improvements include fresh interior paint, new upper-level carpeting, refinished stairs, updated lighting, exterior power washing, and a new roof in 2025.All of this is just moments from shops, restaurants, parks, trails, community pools, and countless dining and entertainment options. Welcome home!

MLS #:
MDMC2211284
Taxes
$11,269(2025)
Lot Size
4,000 SQFT
Type
Single-Family Home
Year Built
2003
Style
Colonial, Traditional, Transitional
School District
Montgomery County Public Schools
County
Montgomery County

Listed By

Jill Aharon, Coldwell Banker Realty
Source
BRIGHT IDX
Last checked May 27 2026 at 8:22 AM GMT+0000
Bathroom Details
  • Full Bathrooms: 2
  • Half Bathrooms: 2
Interior Features
  • Built-Ins
  • Crown Moldings
  • Wood Floors
  • Floor Plan - Traditional
  • Cooktop
  • Dishwasher
  • Disposal
  • Dryer
  • Microwave
  • Washer
  • Refrigerator
  • Oven - Wall
  • Walls/Ceilings: 2 Story Ceilings
  • Walls/Ceilings: High
  • Kitchen - Eat-In
  • Exhaust Fan
  • Chair Railings
  • Oven - Double
  • Oven/Range - Gas
  • Breakfast Area
  • Family Room Off Kitchen
  • Kitchen - Gourmet
  • Upgraded Countertops
  • Kitchen - Island
  • Floor Plan - Open
  • Recessed Lighting
  • Kitchen - Table Space
  • Butlers Pantry
  • Wet/Dry Bar
  • Walls/Ceilings: Tray Ceilings
  • Built-In Microwave
  • Formal/Separate Dining Room
  • Attic
  • Carpet
  • Pantry
  • Walk-In Closet(s)
  • Walls/Ceilings: 9'+ Ceilings
  • Ceiling Fan(s)
  • Primary Bath(s)
  • Bathroom - Tub Shower
  • Bathroom - Soaking Tub
  • Bathroom - Walk-In Shower
Subdivision
  • Lakelands
Lot Information
  • Landscaping
  • Rear Yard
Property Features
  • Above Grade
  • Below Grade
  • Fireplace: Mantel(s)
  • Fireplace: Gas/Propane
  • Fireplace: Marble
  • Foundation: Other
Heating and Cooling
  • Central
  • Central A/C
  • Ceiling Fan(s)
Basement Information
  • Fully Finished
  • Connecting Stairway
  • Improved
  • Heated
  • Space for Rooms
  • Interior Access
Homeowners Association Information
  • Dues: $135
Flooring
  • Hardwood
  • Carpet
Exterior Features
  • Other
Utility Information
  • Sewer: Public Sewer
  • Fuel: Natural Gas
School Information
  • Elementary School: Rachel Carson
  • Middle School: Lakelands Park
  • High School: Quince Orchard
Stories
  • 3
Living Area
  • 3,865 sqft
Location
   
Calculate drive times to this property
 
Powered by INRIX® Drive Time

Powered by Walk Score®
Disclaimer: Copyright 2026 Bright MLS IDX. All rights reserved. This information is deemed reliable, but not guaranteed. The information being provided is for consumers’ personal, non-commercial use and may not be used for any purpose other than to identify prospective properties consumers may be interested in purchasing. Data last updated 5/27/26 01:22